

609 Francis Court,Spring Lake, NC 28390
Spring Lake, NC 28390








Description
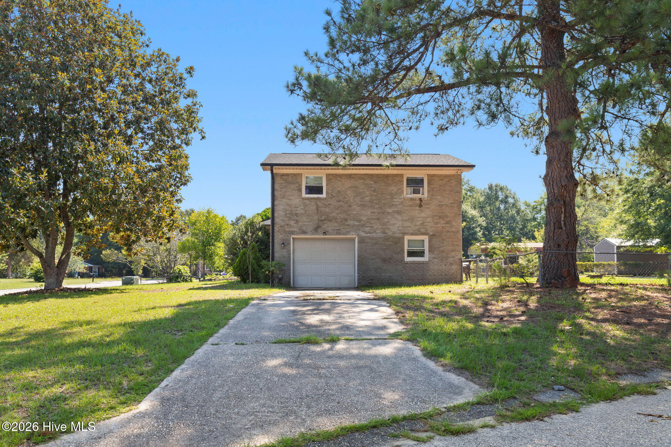
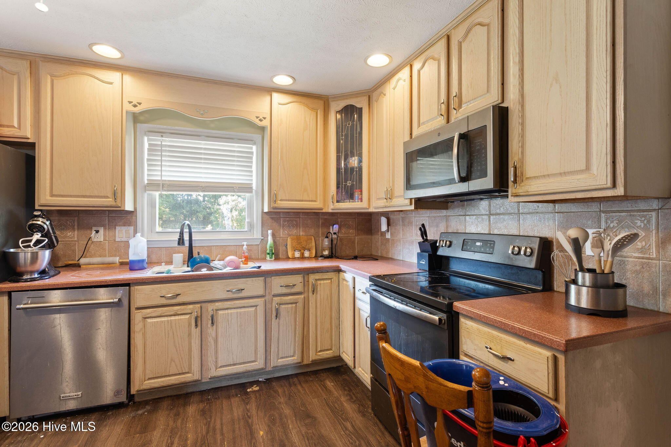
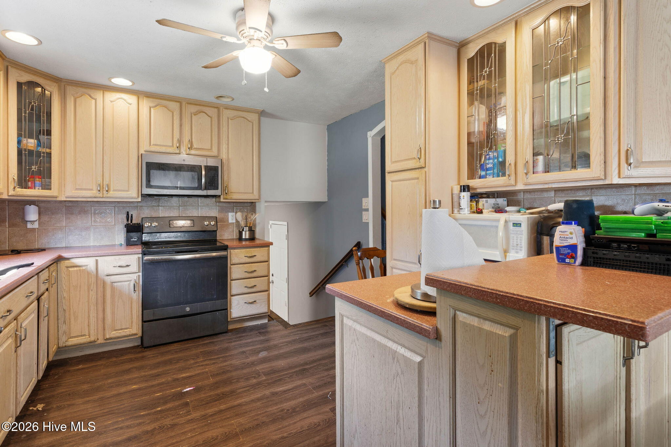
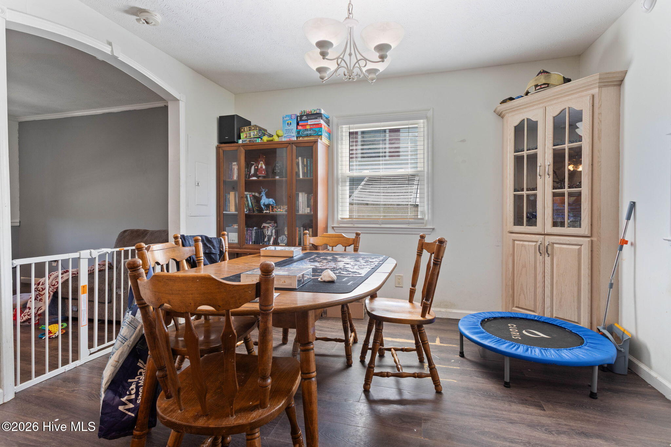
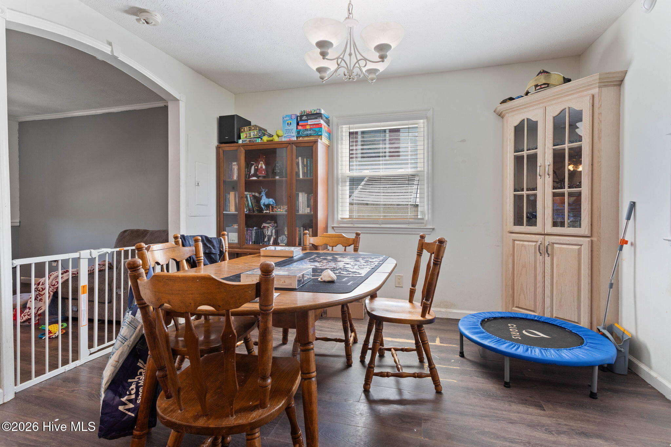
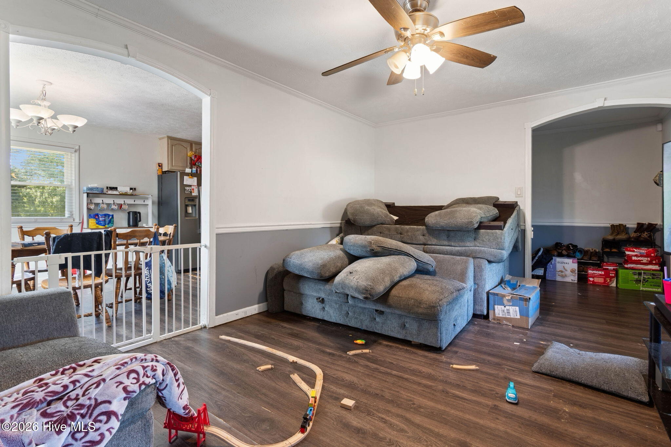
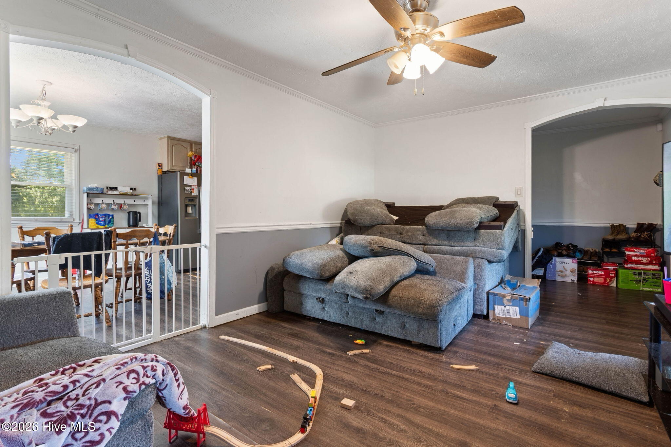
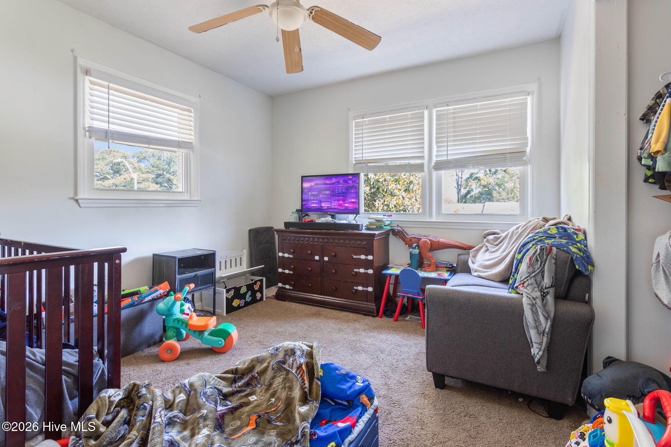
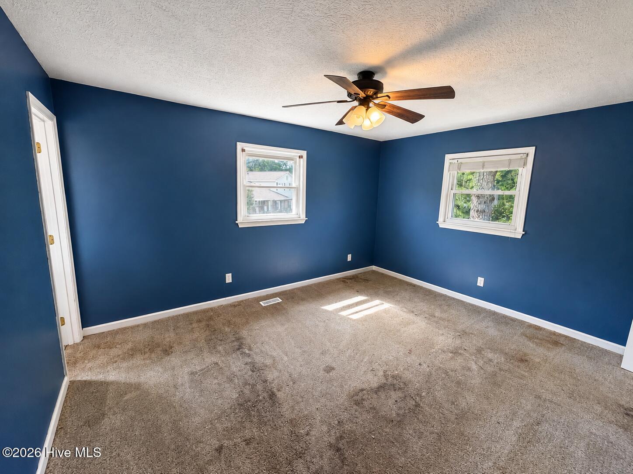
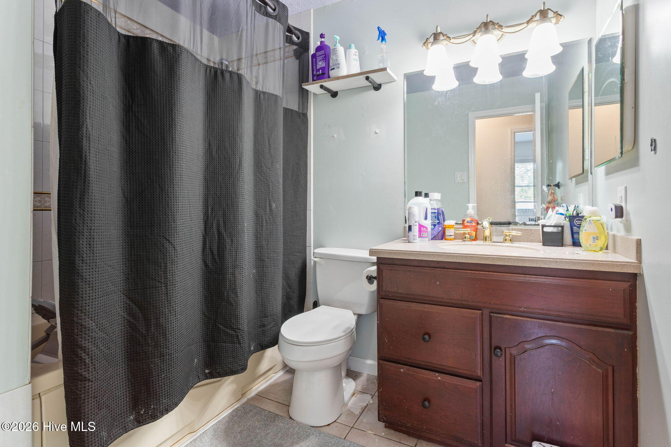
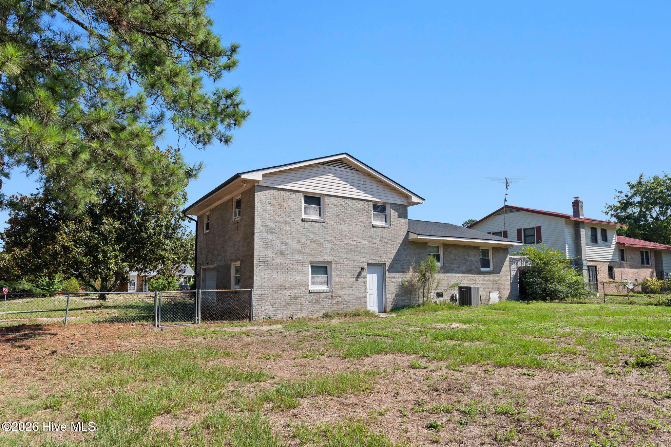
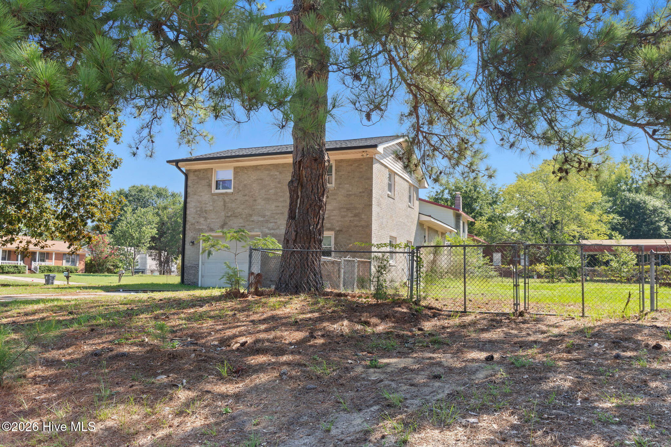
Welcome home to this charming all-brick residence perfectly positioned on a spacious corner lot surrounded by mature trees that provide both beauty and shade. Offering a functional split-level floor plan with 3 bedrooms and 2 full bathrooms, this home blends comfort, character, and everyday convenience. Step inside to a bright and inviting living area featuring fresh paint and elegant chair rail detailing, creating a warm space to gather with family and friends. The kitchen is designed for both cooking and entertaining with ample cabinetry, a convenient peninsula with bar seating, newer fingerprint-resistant stainless steel appliances, and a sunny dining area filled with natural light. The upper level includes two generously sized secondary bedrooms, a full hall bath, and a private primary suite complete with its own en-suite bathroom featuring a walk-in shower. Downstairs, you'll find a versatile bonus room that can easily serve as a home office, playroom, workout space, or media room, along with the laundry area, additional storage, and direct access to the backyard. Outside, enjoy a fully fenced backyard that's ready for outdoor fun, gardening, or pets, complete with an included playset. Conveniently located near shopping, dining, parks, schools, and everyday amenities, this home also offers an easy commute to Simmons Army Airfield (approximately 10 minutes), Fort Bragg (15 minutes), Cape Fear Valley Hospital (20 minutes), and Fayetteville Regional Airport (30 minutes). Whether you're searching for your first home or simply looking for more space in a great location, this move-in-ready property is one you won't want to miss.
Details
| MLS # | 100590020 |
|---|---|
| Listing Type | For Sale |
| Style | House |
| Sub-Type | Resale |
| Status | Active |
| Year | 1973 |
| Days On Site | 33 |
| Listing Provided By | ERA Live Moore - Jacksonville | Sheila M Garcia Holloway |
Features
| Bed(s) | 3 |
|---|---|
| Bath(s) | 2 Total |
| SQ Feet | 1,537 |
| Garage | 1 |
| Story(s) | 2 |
| Zoning | Res Single Fam 10K Sqft L |
| Acreage | 0.34 |
| Property View | None |
Interior
| Interior Features | Entrance Foyer, Mud Room, Ceiling Fan(s), Walk-in Shower, Blinds/Shades |
|---|---|
| Heating Yes / No | Yes |
| Cooling Yes / No | Yes |
| Cooling | Central Air |
| Fireplace Yes / No | No |
| Laundry Features | Dryer Hookup, Washer Hookup, Laundry Room |
| Furnished | Unfurnished |
| Rooms Total | 8 |
Exterior
| Exterior Features | None |
|---|---|
| Roof | Shingle |
| Foundation Details | Crawl Space |
| Lot Features | Cul-De-Sac, Level, Corner Lot |
| View | None |
| Construction Materials | Brick, Wood Frame |
| Security Features | Smoke Detector(s) |
Parking
| Attached Garage Yes / No | Yes |
|---|---|
| Garage Yes / No | Yes |
| Parking Features | Garage Faces Side, Concrete, Garage Door Opener, Off Street |
Utilities
| Utilities | Sewer Connected, Water Connected |
|---|
Taxes
| Tax Assessed Value | 183000 |
|---|---|
| Tax Book Number | 0034 |
| Tax Legal Description | HOLLY HILL LO:155 SE:04 PL:0034-0042 |
| Tax Year | 2025 |
Area Information
| State | NC |
|---|---|
| County | Cumberland |
| City | Spring Lake |
| Zip Code | 28390 |
| Community Name | Holly Hills |
| Elementary School | Manchester |
| High School | Pine Forest High School |
| Listing VS Median (in Holly Hills) | |
Price: $189,900 low | high Med: $189,900 sqft: 1,537 low | high Med: 1,537 $ / sqft: $124 low | high Med: $124 On site: 33 low | high Med: 33 | |
Market Activity 28390
Request a showing
Request a showing
Contact
Learn More About This Property

| State | NC |
|---|---|
| County | Cumberland |
| City | Spring Lake |
| Zip Code | 28390 |
| Community Name | Holly Hills |
| Elementary School | Manchester |
| High School | Pine Forest High School |
| Listing VS Median (in Holly Hills) | |
Price: $189,900 low | high Med: $189,900 sqft: 1,537 low | high Med: 1,537 $ / sqft: $124 low | high Med: $124 On site: 33 low | high Med: 33 | |